


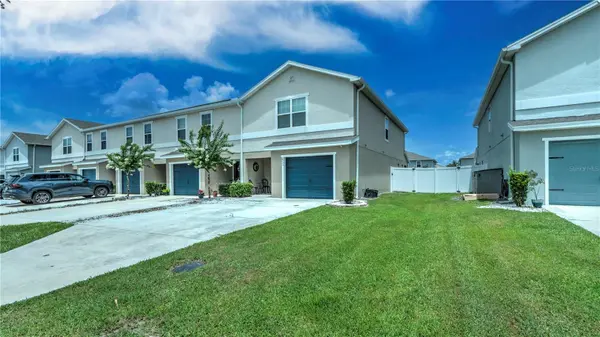


2933 FIELDWOOD CIR St Cloud, FL 34772
3 Beds
3 Baths
1,884 SqFt
UPDATED:
Key Details
Property Type Townhouse
Sub Type Townhouse
Listing Status Active
Purchase Type For Sale
Square Footage 1,884 sqft
Price per Sqft $174
Subdivision Gramercy Farms Ph 6
MLS Listing ID S5154577
Bedrooms 3
Full Baths 2
Half Baths 1
HOA Fees $100/mo
HOA Y/N Yes
Annual Recurring Fee 1295.0
Year Built 2021
Annual Tax Amount $4,506
Lot Size 3,484 Sqft
Acres 0.08
Property Sub-Type Townhouse
Source Stellar MLS
Property Description
Welcome to 2933 Fieldwood Circle in Saint Cloud, where modern design meets thoughtful customization. This **almost brand-new home** has been meticulously enhanced with premium upgrades that would cost thousands to add after closing, making it a truly exceptional opportunity.
The elegant interior showcases ceramic tile throughout the entire first floor, upgraded flooring on the staircase and second-floor hallway, oversized 6-inch baseboards, and an open, light-filled floor plan designed for today's lifestyle.
The spacious owner's suite offers a custom walk-in closet, a spa-inspired bath with a dual shower head, and a thoughtfully designed private office, providing the perfect work-from-home space while maintaining the privacy and comfort of your personal retreat.
The chef-inspired kitchen features a stylish ceramic tile backsplash, upgraded pull-out cabinet drawers, a builder-added oversized pantry, additional custom pantry shelving, and a newer refrigerator—combining beauty with everyday functionality.
Throughout the home, you'll also find thoughtful accessibility enhancements, including a stairlift, safety bars in every bathroom, and additional child- and senior-friendly security door locks.
Additional premium features include a whole-house water filtration system, laundry room cabinetry for extra storage, a decorative glass front entry door that fills the home with natural light, and a private fenced backyard perfect for entertaining, pets, or enjoying Florida living.
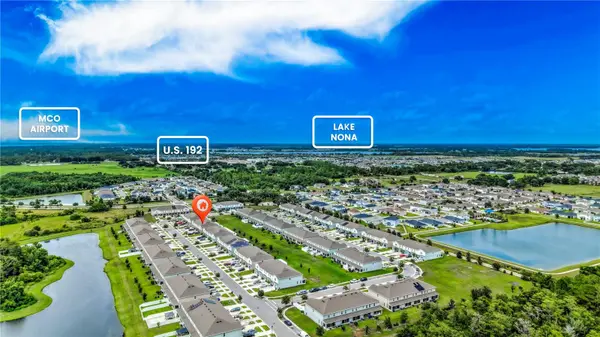
Located in one of Saint Cloud's fastest-growing areas, you'll enjoy convenient access to Lake Nona Medical City, Orlando International Airport, minutes away from US-192, Florida's Turnpike, and SR-417, offering easy access to Lake Nona, Orlando International Airport, shopping, dining, and Central Florida attractions., shopping, dining, top-rated schools, and Central Florida's world-famous attractions.
Exceptional opportunity to assume the seller's existing mortgage with a 2.75 interest rate, subject to lender approval and buyer qualification.
Homes with this level of care, quality, and extensive upgrades are rarely available. **Mark your calendar—showings begin August 1. Don't miss your opportunity to own a better-than-new home that's truly move-in ready. Schedule your private showing and experience the difference for yourself!**Buyer & Buyer's Agent must confirm HOA's info and all measurements.****The decorative light fixtures on the second floor are not included in the sale.**
Location
State FL
County Osceola
Community Gramercy Farms Ph 6
Area 34772 - St Cloud (Narcoossee Road)
Zoning PUD
Interior
Interior Features Crown Molding, High Ceilings, Living Room/Dining Room Combo, Open Floorplan, Solid Surface Counters
Heating Central
Cooling Central Air
Flooring Carpet, Ceramic Tile
Furnishings Unfurnished
Fireplace false
Appliance Dishwasher, Dryer, Range, Refrigerator, Washer, Water Softener
Laundry In Kitchen
Exterior
Exterior Feature Balcony, Playground
Garage Spaces 1.0
Community Features Community Mailbox
Utilities Available Cable Connected, Electricity Available, Water Available
View Y/N No
Water Access No
Roof Type Shingle
Attached Garage true
Exposure East
Garage true
Private Pool No
Building
Entry Level Two
Foundation Block, Concrete Perimeter
Lot Size Range 0 to less than 1/4
Sewer Public Sewer
Water Public
Structure Type Block,Concrete,Frame
New Construction false
Others
Pets Allowed Yes
HOA Fee Include Common Area Taxes,Maintenance Grounds,Recreational Facilities
Senior Community No
Ownership Fee Simple
Monthly Total Fees $107
Acceptable Financing Assumable, Cash, Conventional, FHA, VA Loan
Membership Fee Required Required
Listing Terms Assumable, Cash, Conventional, FHA, VA Loan
Special Listing Condition None
Virtual Tour https://drive.google.com/file/d/1R4Hj8MVBcK0F9XF_MHixcg5wIDwiR8cv/view?usp=drive_link

Nearby Locations
Agent / Real Estate Coach License ID: SL3555404
+1(850) 585-2309 | dhsflrealtor@gmail.com